BEDS4
BATHS3 full
SQUARE FEET2,027
MLS#1113835
STATUSActive
PROPERTY TYPEResidential - Single Family
SUBDIVISIONFutures Sub
Property Description
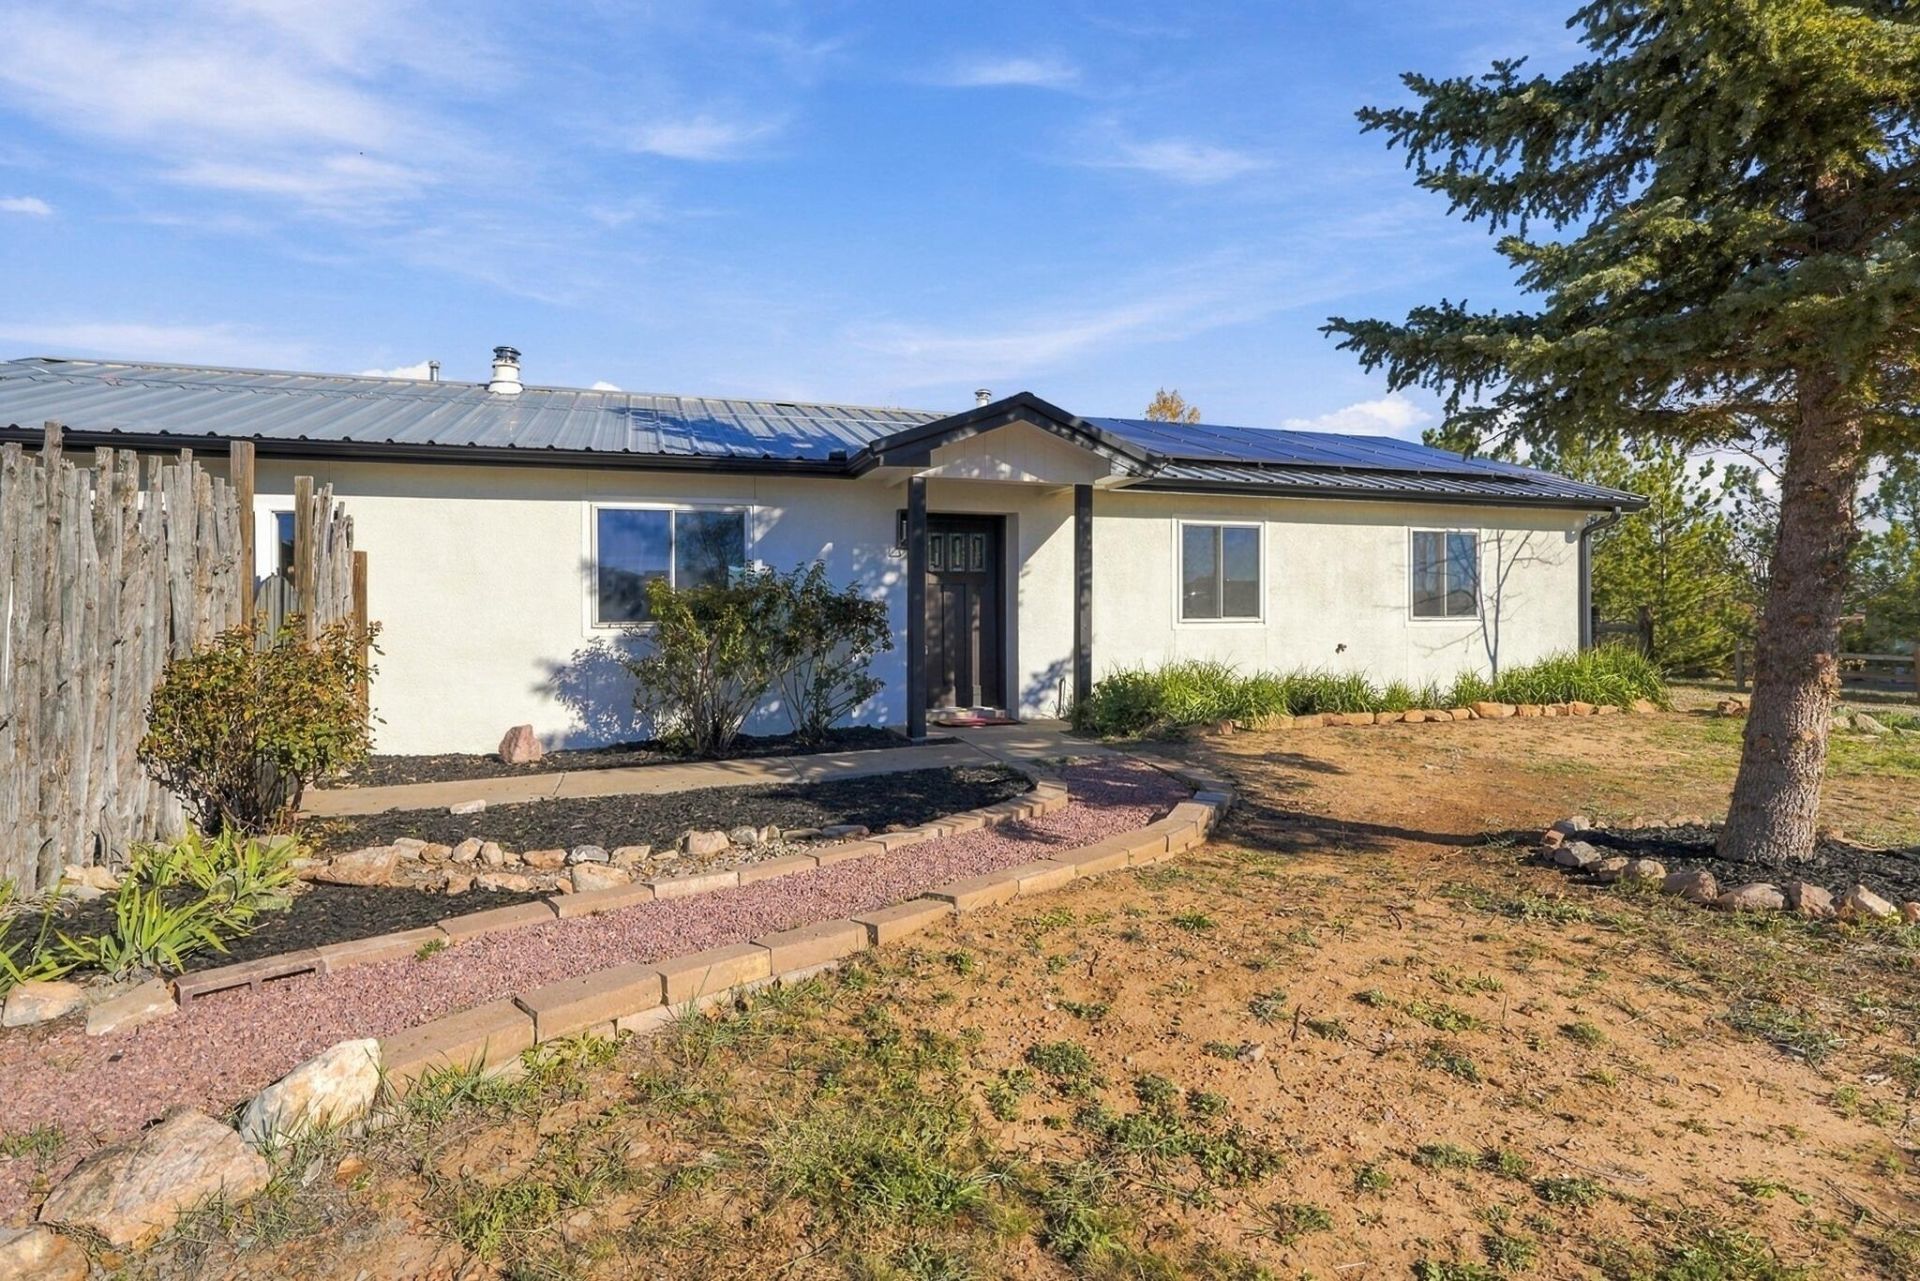
Turnkey, energy-efficient, and extensively renovated--this home is packed with valuable upgrades! Enjoy the benefits of a newer, fully owned solar system with no solar lease to assume, plus a newer steel roof built for lasting durability. The home has been thoughtfully reworked throughout, including a new 200-amp electrical service, replaced outlets and GFCI protection, all-new stainless-steel appliances, newer replacement windows, refreshed stucco, and numerous additional improvements. Comfort comes courtesy of a newer 3-ton York heating and refrigerated-air system, while substantial 6-inch exterior walls add to the home's solid construction and energy efficiency. With major systems already upgraded and too many improvements to list, this move-in-ready property offers the comfort, efficiency, and peace of mind today's buyers are looking for. Come see everything this impressive home has to offer!
Property Features
Property Type: Residential - Single Family
Cooling: Refrigerated
Fireplaces: 1
Heating: Combination, Forced Air, Natural Gas
Home Style: Ranch
Lot Size: 1.00 Acres
Roof Type: Metal, Pitched
Stories: 1.0
Taxes: $2,187
Year Built: 1995
Amenities
Home Office
Multiple Living Areas
Main Level Primary
Private Yard
Feature Descriptions
Accessibility: None
Appliances: Dishwasher, Free-Standing Gas Range, Microwave, Refrigerator
Exterior: Frame, Stucco
Fencing: Full
Fireplace: Wood Burning, Wood BurningStove
Flooring: Vinyl
Laundry: Washer Hookup, Electric Dryer Hookup, Gas Dryer Hookup
Lot: Landscaped, Views
Parcel#: 940000072
Patio/Porch: Open, Patio
Sewer: Septic Tank
Utilities: Electricity Connected, Natural Gas Connected, Water Connected
Water: Public
Window: Double Pane Windows, Insulated Windows
Listed By / Shown By
Listed By
Agency Name: EXP Realty LLC
Agency Phone: (505) 554-3873
Shown By
Agent Name: Crystle Lucero
Agent Phone: (505) 227-9087
Agency Title: Coldwell Banker Legacy

Estimate Your Payment
Estimated Payment
$ 1,352.76 per month $1,034.89 Principal & Interest $182.25 Property Tax $135.63 Homeowner's InsuranceChange Payment Information

Crystle Lucero
Cell: (505) 227-9087
Email Me

Privacy Policy / DMCA Notice / ADA Accessibility


This site is hosted, designed and copyright
© 1994 - 2026 by
Delta Media Group, Inc. -- Patent Pending --
24 Futures Loop | MLS# 1113835
This single family home located at 24 Futures Loop , Edgewood, NM 87015 is currently listed for sale with an asking price of $465,000. This property was built in 1995 and has 4 bedrooms and 3 full baths with 2027 sq. ft. Futures Loop is located in the Futures Sub subdivision. Search Futures Sub real estate on clucero.cblegacy.com today.